

BEDS3
BATHS2
SQUARE FEET1,597
MLS#241410
STATUSActive
PROPERTY TYPEResidential - Single Family
SUBDIVISIONSunset Park
SCHOOL60
Property Description
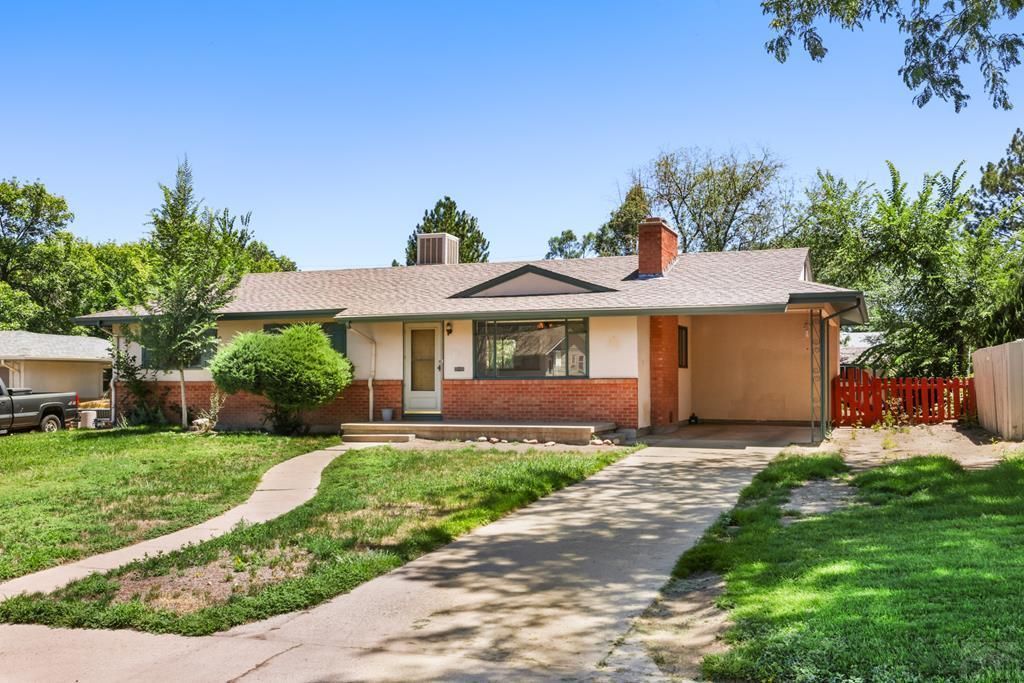
Welcome to this charming ranch-style home nestled in the desirable Sunset Park neighborhood. Offering nearly 1,600 square feet of comfortable single-level living, this well-maintained residence features 3 spacious bedrooms and 2 bathrooms designed for everyday convenience. Hardwood floors flow throughout living room, and dining area, adding warmth and timeless character. Enjoy multiple gathering spaces with both a spacious living room and a cozy family room with its own fireplaceâ??perfect for relaxing evenings or entertaining family and friends. Pride of ownership is evident throughout this move-in-ready home. Situated in a well-established area known for its charm and convenience, this property offers the perfect blend of comfort, functionality, and location. Don't miss the opportunity to make this Sunset Park gem your next home!
Property Features
Property Type: Residential - Single Family
Fenced: Yes
Fireplaces: 1
Home Style: Ranch
Lot Size: 0.25 Acres
Taxes: $1,466
Year Built: 1958
Feature Descriptions
Approximate Square Footage (Level): 1597 (Main)
Exterior: Paved Street, Shed, Irregular Lot
Interior: New Floor Coverings, Hardwood Floors, Tile Floors, Ceiling Fan(s), Vaulted Ceiling(s), Smoke Detector/CO, Walk-in Shower, Hard Surface Counter Top
Landscaping: Sprinkler System-Front, Sprinkler System-Rear, Wood Fence-Rear, Lawn-Front, Lawn-Rear, Trees-Front, Trees-Rear
Lot Dimensions: 79.9x137.6
Parking Notes: 1 Car Carport Attached
Patio/Deck: Porch-Open-Front, Patio-Open-Front, Patio-Open-Rear
Local Schools
School District: 60
Listed By / Shown By
Listed By
Agency Name: RE/MAX Associates
Agency Phone: (719)583-8383
Shown By
Agent Name: Coreena Dones
Agent Phone: Cell: (720) 425-0851
Agency Title: The Cutting Edge, Realtors

Estimate Your Payment
Estimated Payment
$ 1,682.17 per month $1,472.80 Principal & Interest $122.17 Property Tax $87.21 Homeowner's InsuranceChange Payment Information


Privacy Policy / DMCA Notice / ADA Accessibility


This site is hosted, designed and copyright
© 1994 - 2026 by
Delta Media Group, Inc. -- Patent Pending --
30 Duke St | MLS# 241410
This single family home located at 30 Duke St, Pueblo, CO 81005 is currently listed for sale with an asking price of $299,000. This property was built in 1958 and has 3 bedrooms with 1597 sq. ft. Duke St is located in the Sunset Park subdivision within the 60 school district. Search Sunset Park real estate on www.coreenacolorado.com today.