

BEDS4
BATHS4
SQUARE FEET1,935
MLS#5192673
STATUSActive
PROPERTY TYPEResidential - Single Family
SUBDIVISIONCourtyards at Woodmen Hills South
Property Description
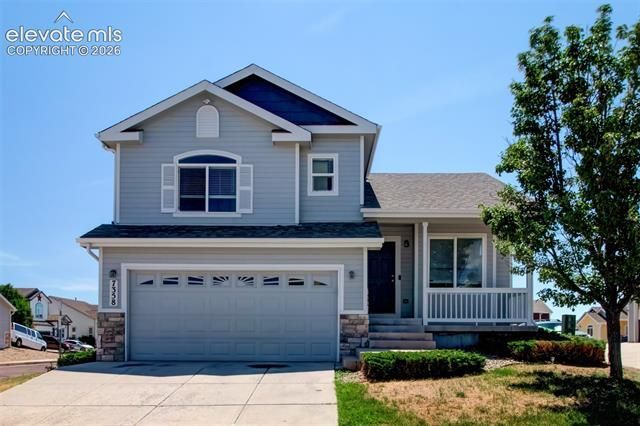
Welcome to this inviting 4-level home located on a spacious corner lot with easy access to shopping, schools, military bases, parks, and everyday conveniences. Step inside to discover soaring ceilings, an open floor plan, and abundant natural light that create a bright and welcoming feel. The kitchen features beautiful wood cabinetry, ample counter space, 2 and 3 year old stainless steel oven and dishwasher, and a dining area with a walk-out to the deck, perfect for entertaining or enjoying Colorado evenings. The lower-level family room offers luxury vinyl plank flooring, a cozy gas fireplace, and walk-out access to the backyard, while the finished basement expands your living space with a second family room featuring luxury vinyl plank flooring, a wet bar, a fourth bedroom, and a 3/4 bathroom. Upstairs, the primary suite includes a private full bathroom, accompanied by two additional bedrooms and another full bath. Complete with a covered front porch and attached 2-car garage, this home offers a fantastic opportunity to make it your own. Short sale – subject to lender approval.
Property Features
Property Type: Residential - Single Family
Cooling: Central Air
Fireplaces: Gas, Lower Level, One
Garage: 2 car attached
Heating: Forced Air, Natural Gas
Lot Size: 0.10 Acres
Roof Type: Composite Shingle
Taxes: $1,970
Year Built: 2005
Feature Descriptions
Appliances: Dishwasher, Disposal, Microwave Oven, Range, Refrigerator
Association Fee: $200.00 (Monthly)
Basement/Foundation: Partial Basement
Days on Site: 1
Existing Utilities: Cable Available, Electricity Connected
Exterior: Wood
Floor Plan: 4-Levels
Floors: Carpet, Wood, Luxury Vinyl
Garage Type: Attached
Interior: Vaulted Ceilings
Laundry Facilities: Lower
Lot: Backs to Open Space, Corner, Cul-de-sac
Percentage of Basement Finished: 95
Square Footage: 470 (Basement), 553 (Main)
Utilities: Cable Available, Electricity Connected
Water: Municipal
Listed By / Shown By
Listed By
Agency Name: REMAX PROPERTIES
Agency Phone: 719-548-8600
Shown By
Agent Name: Coreena Dones
Agent Phone: Cell: (720) 425-0851
Agency Title: The Cutting Edge, Realtors

Estimate Your Payment
Estimated Payment
$ 2,094.61 per month $1,822.52 Principal & Interest $164.17 Property Tax $107.92 Homeowner's InsuranceChange Payment Information


The real estate listing information and related content displayed on this site is provided exclusively for consumers’ personal, non-commercial use and may not be used for any purpose other than to identify prospective properties consumers may be interested in purchasing. This information and related content is deemed reliable but is not guaranteed accurate by the Pikes Peak REALTOR® Services Corp d/b/a elevateMLS.
Privacy Policy / DMCA Notice / ADA Accessibility


This site is hosted, designed and copyright
© 1994 - 2026 by
Delta Media Group, Inc. -- Patent Pending --
7358 Maybeck View | MLS# 5192673
This single family home located at 7358 Maybeck View, Peyton, CO 80831 is currently listed for sale with an asking price of $370,000. This property was built in 2005 and has 4 bedrooms with 1935 sq. ft. Maybeck View is located in the Courtyards at Woodmen Hills South subdivision. Search Courtyards At Woodmen Hills South real estate on www.coreenacolorado.com today.